
Dreaming of aluxury homethat’s as beautiful as it is practical? Avoiding common mistakes in your home’s layout is the difference between lasting satisfaction and costly regrets. Whether you’re building from scratch or planning a renovation, mastering efficient, functional living spaces ensures your dream home stands the test of time. Let’s explore how to get it right from the very start—straight from the professionals at HomeSource Custom Homes.
What You’ll Learn About Mistakes to Avoid in Home Layouts
-
Recognize the most common home layout mistakes and how to prevent them
-
Discover professional space planning tips for luxury homes
-
Understand how functional home design elevates living experiences
-
Learn from HomeSource Custom Homes’ insights on avoiding home design errors
Why Avoiding Mistakes in Home Layouts Matters for Luxury Homes
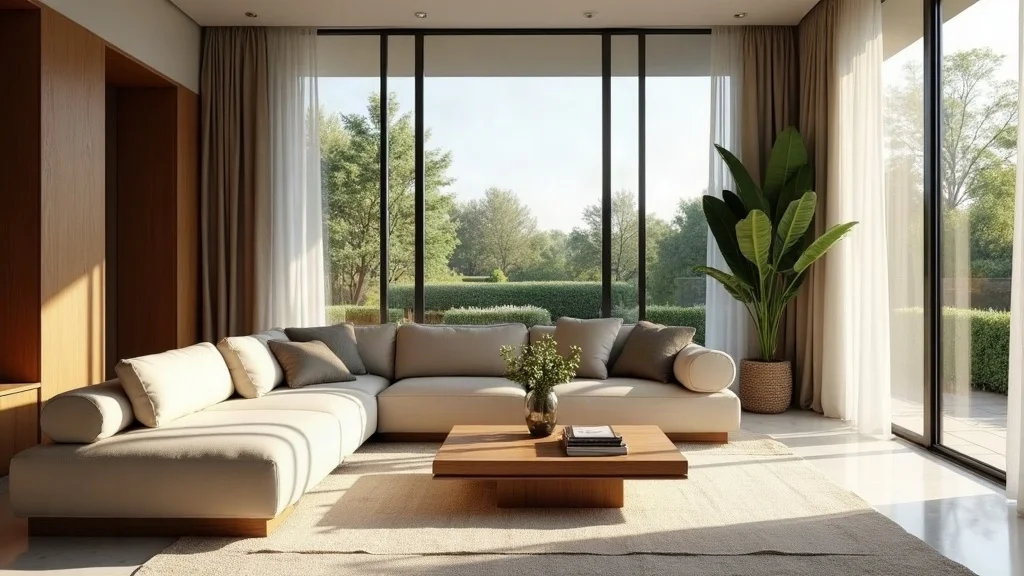
A luxury home isn’t just about eye-catching finishes—it’s about how every inch serves your lifestyle with elegance and ease. The mistakes to avoid in home layouts are as much about comfort as curb appeal. Poor planning in your floor plan can lead to wasted space, awkward furniture arrangements, and frustration over many years. Instead, luxury design should deliver seamless flow, abundant light, and well-planned zones that adapt to evolving needs.
Right from the start, purposeful design decisions help you maximize natural light, create welcoming gathering zones, and ensure quiet privacy where it matters most. This is where an expert team, like the professionals at HomeSource Custom Homes, sets a high standard—from concept to move-in day, every detail is tailored to exceed expectations. Investing time up-front saves you from headaches down the road, ensuring a home as functional as it is beautiful.
The Hidden Costs of Common Home Layout Mistakes
Even the most spectacular finishes can’t disguise a poorly designed layout. When walkways are blocked, storage is inadequate, or rooms lack logical flow, daily frustrations add up quickly. Reconfiguring problem areas post-construction often costs much more than building it right the first time. Poor layouts also reduce a home’s resale value by making the space feel awkward or cramped.
In luxury houses, these layout mistakes can be especially costly. Imagine a gourmet kitchen that’s hard to access during parties, or bedrooms too close to busy zones. These are oversights that interrupt daily routines, undermine comfort, and limit your home’s full potential.
Setting High Standards in Home Design
Modern luxury isn’t just about opulence—it’s about the intelligent use of space. By setting higher standards during the design process, you create a home that anticipates your needs, welcomes changing lifestyles, and delivers the “wow” factor every day. HomeSource Custom Homes places emphasis on thoughtful planning, precision, and the harmony between beauty and function. Their philosophy: investing in great design now protects your family’s comfort for years.
This approach results in homes that feel custom-tailored for their owners—spaces where preparing dinner, hosting guests, or just relaxing all flow naturally. The result? Elevated living and lasting value.
Common Home Layout Mistakes: What to Watch For
-
Ignoring natural flow and traffic patterns
-
Underestimating the importance of room arrangement
-
Overlooking open floor plan challenges
-
Neglecting space planning tips for storage and functionality
-
Mismatched proportions and scale in interior layouts
“True luxury lies in thoughtful, functional design—avoid the pitfalls and your home will stand the test of time.” — HomeSource Custom Homes Design Team
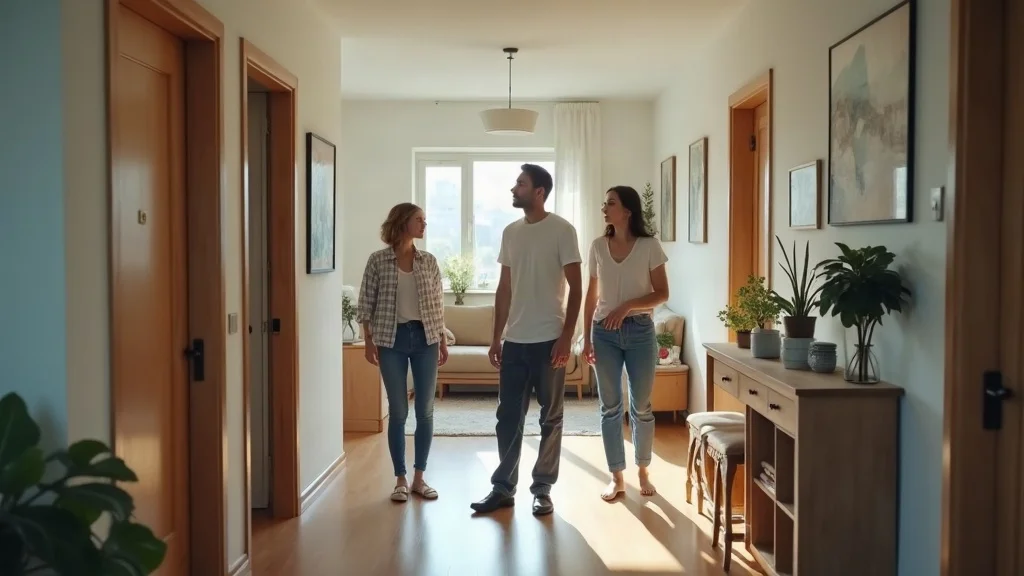
One of the most common mistakes to avoid in home layouts is neglecting natural traffic flow. Pathways that lead nowhere, bottlenecks in hallways, and doors that clash when opened all reduce a sense of harmony. Equally problematic is scattering rooms without a logical arrangement. Kitchens placed far from entryways, or master suites abutting noisy common areas, create daily inconvenience.
Open floor plans are popular, but without clear zones they can cause more chaos than comfort—think undefined boundaries for work, play, and relaxation. Strategic storage is often forgotten, leading to clutter and a lack of functional living. Finally, mismatched furniture sizes and disproportionate rooms can make expansive homes feel cramped or empty. With smart planning and a focus on proportions, your luxury home will achieve a natural, inviting flow.
Floor Plan Pitfalls and How to Address Them in Custom Homes
Efficient Home Layouts: Maximizing Your Space
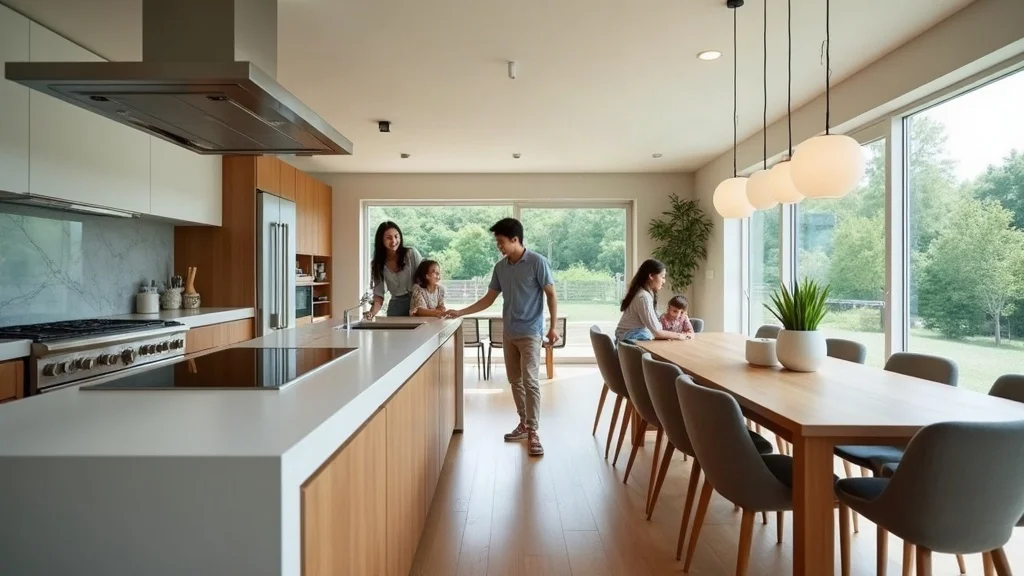
Maximizing space is not only about square footage—it’s about how every square foot is used. In luxury custom homes, efficient layouts mean designing open-plan areas where family and friends interact seamlessly, but with clear lines dividing function and flow. Key to this is the placement of furniture, kitchen islands, and dining spaces to encourage easy movement and sightlines.
Storage solutions—like hidden cabinetry and built-in shelving—help keep luxury spaces clutter-free. Flexible rooms that adapt for entertainment, work, or relaxation add long-term value. By considering how each room connects (or separates) from others, you can ensure a lifestyle-driven design that offers both privacy and connection when needed.
Room Arrangement Mistakes That Impact Lifestyle
Room layout has a profound effect on daily life. Placing noisy living areas adjacent to bedrooms can disrupt rest. Overly large or small rooms may look unbalanced, making furnishing and decorating a challenge. Skipping a logical flow (such as bathroom access from common areas) frustrates both residents and visitors.
The order in which you move through your home should feel intuitive and peaceful. By anchoring social zones near entries, and tucking private spaces away, your custom home will truly support how you live. Collaborating with a design professional prevents costly mistakes and ensures each zone of your home reflects your unique preferences.
| Comparison of Efficient vs. Inefficient Home Layouts | |
| Efficient Layout | Inefficient Layout |
|---|---|
| Open, flowing spaces with logical room proximity | Disjointed, awkward traffic patterns |
| Balanced room proportions and purposeful separation of private/public spaces | Mismatched room sizes; poor division of zones |
| Plenty of built-in storage and versatile rooms | Clutter-prone rooms; lack of purposeful storage |
| Abundant natural light and thoughtful circulation | Dark corners, blocked views, busy corridors |
Space Planning Tips from the Pros at HomeSource Custom Homes
-
Start with clear priorities for each space
-
Integrate natural light and smart circulation paths
-
Invest in versatile, multi-use spaces
-
Anticipate future needs in your floor plan
“Our approach focuses on precision at every stage—because a custom home should be as distinctive as its owner.” — HomeSource Custom Homes Architect
At HomeSource Custom Homes, purposeful design starts with understanding how you use each space. Prioritizing essentials—like privacy, sunlight, and seamless movement—sets the foundation for an efficient home layout. Every custom luxury home in their portfolio demonstrates how thoughtful choices create welcoming, adaptable living for years to come.
Versatility is built into their designs: rooms serve multiple functions, and floor plans reflect changing needs—from hosting guests to accommodating hobbies, work, or family growth. Incorporating generous windows, walk-in closets, and smart furniture placement helps maintain a sense of order and luxury.
Tackling Interior Layout Problems: Solutions that Work
Design Errors That Affect Lifestyle and Resale Value
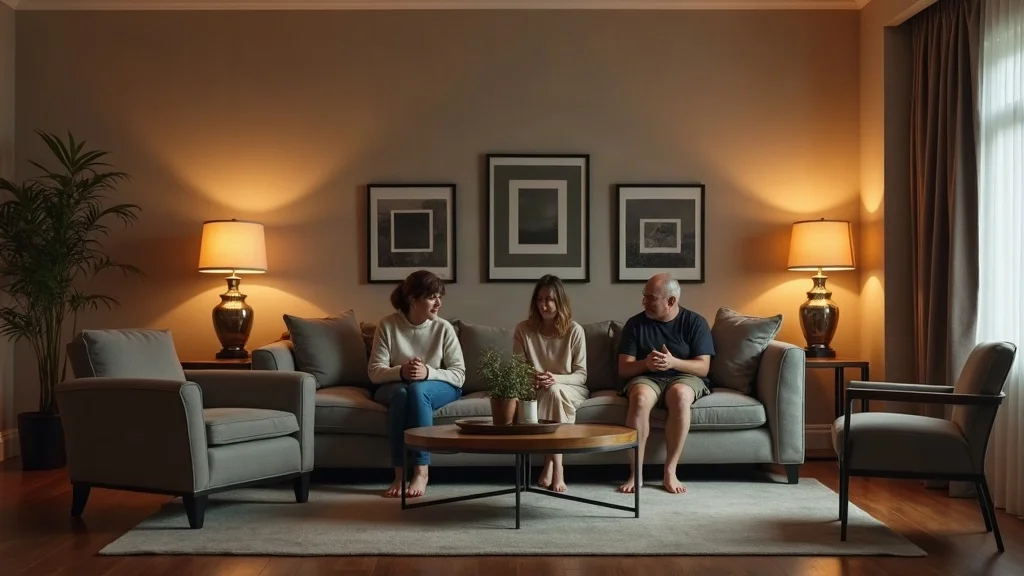
Ignoring key layout principles doesn’t just affect your day-to-day—it can lower resale appeal. Drawing room arrangements that block natural sightlines, create awkward entrances, or isolate common areas lead to dissatisfaction and hinder a home’s perceived value. Buyers notice when luxury feels forced rather than effortless.
The answer lies in avoiding design mistakes up front: use balanced layouts with accessible, welcoming entryways and connected social spaces. Carefully arranging furniture to enhance walkways, not block them, is a simple yet vital step in boosting both beauty and livability. Attention to lighting, views, and transitions between zones is crucial for long-term satisfaction.
Expert Home Renovation Layout Advice
Renovating an existing home? Begin by mapping daily routines and pain points—identify bottlenecks, dark corners, and under-used rooms. Consult with design professionals who specialize in home layout mistakes so they can reimagine the space with modern traffic flow, updated storage, and better access to natural light. Even small changes in circulation paths, or repurposing underutilized rooms, can dramatically improve function and appeal.
Expert insight ensures your renovated layout feels new, efficient, and tailored specifically for your family’s rhythm. From kitchen updates to whole-home transformations, a focus on precise space planning prevents expensive regrets and gives your remodel timeless value.
Open Floor Plan Challenges: What You Need to Know
-
Defining functional spaces without walls
-
Acoustic and privacy considerations
-
Balancing open concept living with organized zones
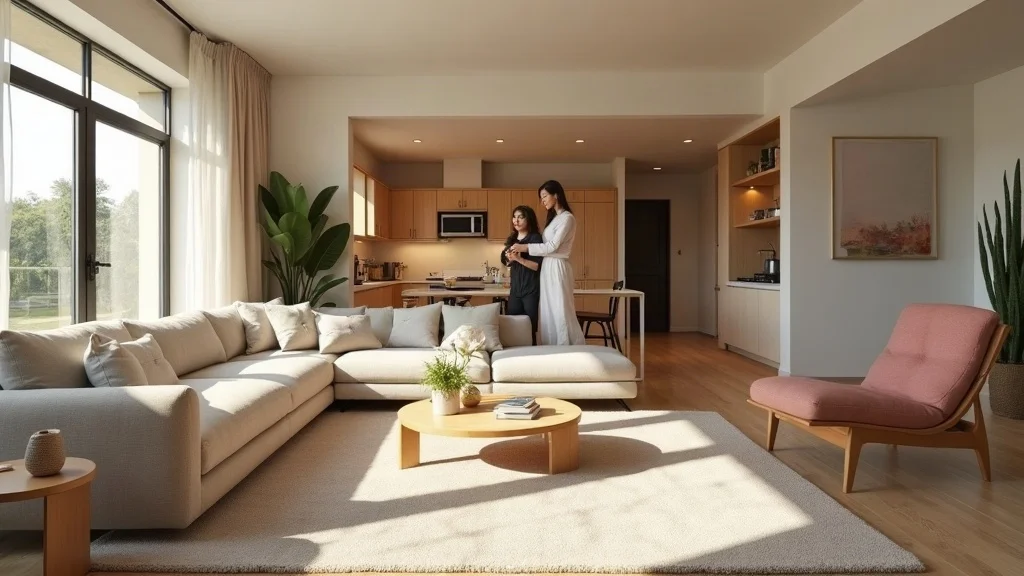
Open floor plans remain in high demand, but they come with challenges if key principles are ignored. Without clear boundaries, spaces can lose purpose and become noisy or chaotic. Defining zones for living, dining, and cooking is crucial—use area rugs, lighting variations, and creative furniture arrangements to give each function a sense of place.
Pay attention to acoustics and privacy. High ceilings and hard surfaces often amplify sound; soft furnishings, decorative screens, and thoughtful layouts mitigate unwanted noise. Rather than treating open space as “one big room,” divide and organize with intention, ensuring each family member finds comfort and productivity within the design.
People Also Ask About Mistakes to Avoid in Home Layouts
What are the biggest mistakes to avoid in home layouts for custom homes?
Answer: When planning a custom home, the most critical mistakes to avoid in home layouts include ignoring natural traffic flow, overlooking storage, poorly arranged rooms, and failing to anticipate future needs. Each misstep can disrupt daily routines, reduce comfort, and undermine the value of your luxury home.
How do I create a functional and efficient home layout?
Answer: To create a functional and efficient home layout, start by identifying how you want each space to be used, ensure open pathways between social zones, and integrate natural light. Remember, working with professional designers prevents overlooked details and ensures that every detail of your layout supports comfortable, elevated living.
FAQs: Mistakes to Avoid in Home Layouts
-
What are the biggest mistakes to avoid in home layouts when planning a luxury home?
The most common mistakes include ignoring circulation patterns, underestimating the scale of open spaces, skipping practical storage solutions, and placing private and public rooms without strategic separation. -
How can I create a functional home design that feels spacious and organized?
Focus on maximizing natural light and clear movement paths. Use furniture and architectural elements to define zones, embrace multi-use rooms, and always plan storage into your design. -
Are open floor plans always a good idea or do they have hidden pitfalls?
Open floor plans create modern, airy homes but can present challenges in defining spaces and managing sound. Careful planning—such as using rugs, lighting, and flexible dividers—prevents these pitfalls. -
What professional advice can help prevent common home layout mistakes?
Partner with experienced designers who understand luxury home flows, prioritize your family’s lifestyle, and have a proven track record for efficient, functional layouts.

Key Takeaways for Efficient and Functional Home Layouts
-
Prioritize flow and natural light in every home design
-
Work with experts for specialized space planning tips
-
Balance aesthetics with functionality to increase value
-
Avoid common home layout mistakes for long-term satisfaction