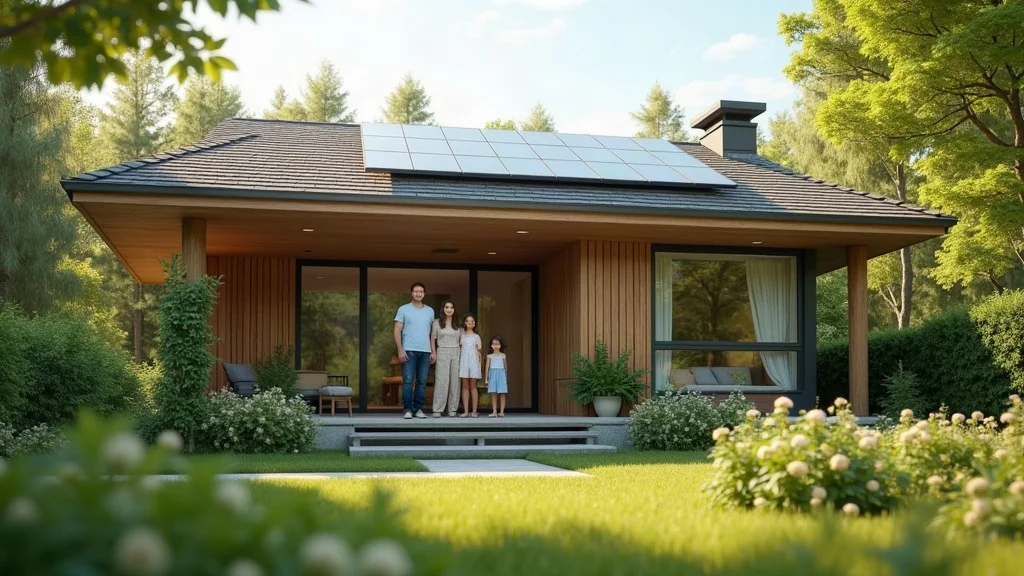
Imagine stepping into a home where sunlight streams through energy-efficient windows, a gentle breeze glides through naturally ventilated rooms, and your utility bills shrink as your environmental impact fades. Planning an eco friendly home is more than a trend—it’s an investment in comfort, health, and real savings. This guide unveils practical, cost-effective strategies for how to plan an eco friendly home that fits your lifestyle, supports the planet, and enriches your well-being.
Embarking on How to Plan an Eco Friendly Home: Imagining the Future of Sustainable Living
Designing your eco friendly home begins with vision—envisioning a future where your living space actively contributes to reducing your carbon footprint and supporting local ecosystems. Whether you dream of a sprawling custom luxury residence or a cozy square foot home, sustainable design is achievable at any scale. By taking a holistic approach that weaves together site, structure, systems, and materials, you set the stage for lasting energy savings and environmental stewardship. At HomeSource Custom Homes, every client partnership starts with listening: understanding your needs, values, and creative goals, so that together we can shape your dream into an actionable, eco friendly blueprint.
This forward-thinking perspective isn’t just about benefiting the environment—it’s about ensuring your home’s comfort, resilience, and affordability for years to come. With modern building materials, renewable energy options like solar panels, and intelligently designed crawl spaces, you can expect lower utility costs and improved indoor air quality without sacrificing luxury or style. Planning your eco friendly home today means shaping a sustainable tomorrow for your family and the community.
What You’ll Learn in This Guide on How to Plan an Eco Friendly Home
-
Key benefits of eco friendly home planning
-
Core sustainable home features
-
Energy efficient design strategies
-
Guidance on vented crawl space and passive design
-
Selecting ideal building materials for an eco friendly home
-
Frequently asked questions answered
Understanding the Basics: How to Plan an Eco Friendly Home
What Defines an Eco Friendly Home?
An eco friendly home is purposefully designed to minimize negative environmental impact while maximizing occupant comfort and cost savings. Essential features include high-performance insulation, thoughtfully selected building materials, and efficient energy systems, such as heat pumps to replace old natural gas furnaces. Every element—from solar panels to water-saving fixtures—rises from a commitment to sustainability. These homes reduce the need for fossil fuels and cut carbon dioxide emissions, playing a vital role in combating climate change while connecting you more closely with the natural world.
What sets an eco friendly home apart is its integrated approach. It goes beyond just adding green gadgets; it means using passive design principles, recycling and reusing materials where possible, and making mindful choices, like opting for local wood products over carbon-intensive imports. Whether you dream of a CLT cabin or a contemporary custom luxury residence, the core idea is persistent: comfort and luxury need not come at Earth’s expense.
Understanding Sustainable Home Practices
Sustainable home design goes hand-in-hand with responsible living. Core practices include optimizing for passive solar gain, advanced ventilation, and installing energy efficient systems that limit fossil fuel reliance. By thoughtfully considering each design choice—from vented crawl spaces that prevent moisture problems to non-toxic, low-VOC building materials—you develop a house that safeguards health and reduces operational costs. Sustainable homes also leverage landscaping with native plants and rainwater collection systems, providing both beauty and resource conservation.
Another crucial factor is waste reduction. Throughout the building phase and during occupancy, sustainable homes focus on minimizing landfill usage and maximizing recycling. These efforts collectively lower your home’s environmental impact and contribute to a greener, healthier community.
Assessing Your Goals in Building a Green Home
Before breaking ground, clarify your priorities. Do you want the lowest carbon footprint possible? Is indoor air quality or durability more important? Pinpointing these goals as you plan an eco friendly home informs every decision down the line—from site selection to mechanical systems. You may want to compare a smaller home versus a larger footprint home, factor in solar panel installation, or explore if retrofitting is practical. At HomeSource Custom Homes, architects and experts guide you through this reflective step, ensuring your sustainable home is a perfect match for your aspirations and lifestyle.
It’s crucial to strike a balance between your financial resources, location preferences, and long-term needs. Assessing these variables makes your build more efficient and cost effective, ensuring environmental and economic benefits for years to come.
Site Selection and Orientation for an Eco Friendly Home
Importance of Location in Sustainable Home Design
The right location is foundational when planning an eco friendly home. Factors such as solar exposure, access to wind patterns, and the surrounding landscape profoundly influence your home’s energy needs. A property with ample sunlight enables you to install solar panels and passive-solar windows, while natural landscaping reduces water consumption. Proximity to mass transit and local amenities can help reduce your carbon footprint and reliance on automobiles powered by fossil fuels, further supporting climate change solutions.
Sustainable site choice also affects foundational system needs, especially regarding crawl spaces. Choosing ground well above potential moisture allows for easier control of indoor humidity, less need for vented crawl space systems, and improved indoor air quality throughout the home.
Maximizing Site Orientation with Passive Design Principles
Applying passive design principles means leveraging the site’s natural elements to optimize heating, cooling, and lighting. Orienting your home with most windows facing south maximizes solar gain during winter and provides warmth, while carefully placed overhangs or deciduous trees can block harsh summer sunlight. Integrating earth berms, shaded porches, and cross-ventilation structures minimizes the need for air conditioning and artificial lighting.
The more you capitalize on land orientation and existing features, the less you rely on supplemental energy systems and the more comfortable your home becomes—all while shrinking your environmental impact and operational costs.
“A carefully chosen plot and optimal orientation make all the difference in energy consumption and comfort.” – HomeSource Custom Homes Design Team
Selecting the Right Building Materials for an Eco Friendly Home
Choosing Sustainable Materials for How to Plan an Eco Friendly Home
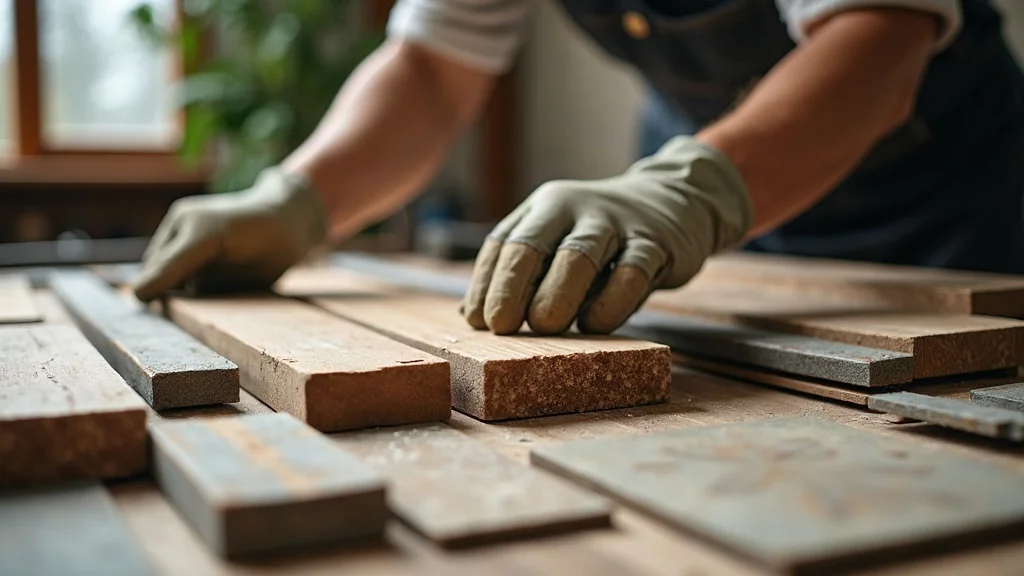
Sustainable building materials are the backbone of an eco friendly home. Prioritize local, renewable, and recycled products, like reclaimed wood, recycled steel, CLT for cabins, and stone quarried nearby. These choices not only reduce shipping emissions but also allow for more consistent quality and cost effective procurement. Avoiding materials with heavy embedded carbon dioxide, like some plastics and concrete, helps minimize your home’s overall carbon footprint and supports healthier ecosystems.
Whether you’re planning a large custom build or a smaller home, consider using products certified by third-party organizations, such as FSC (Forest Stewardship Council) for wood or Cradle to Cradle certification for others. Ensuring material integrity early in design ensures long-term durability and sustainable value.
Balancing Durability, Local Sourcing, and Health in Building Materials
Selecting building materials isn’t just about environmental impact—durability, health, and local availability play key roles. Durable products, such as hardwood or advanced composite siding, endure weather and climate change more robustly, leading to lower maintenance and less frequent replacement. Locally sourced materials shrink transportation-related carbon emissions and often reflect the regional character, giving your home a unique style.
Health-conscious construction specifies non-toxic options—think low-VOC paints, formaldehyde-free insulation, and antimicrobial surfaces. These decisions elevate indoor air quality, protecting your family from respiratory irritants and chemical off-gassing.
Innovative Design Elements: Passive Design and Energy Efficient Strategies
Incorporating Passive Design in How to Plan an Eco Friendly Home
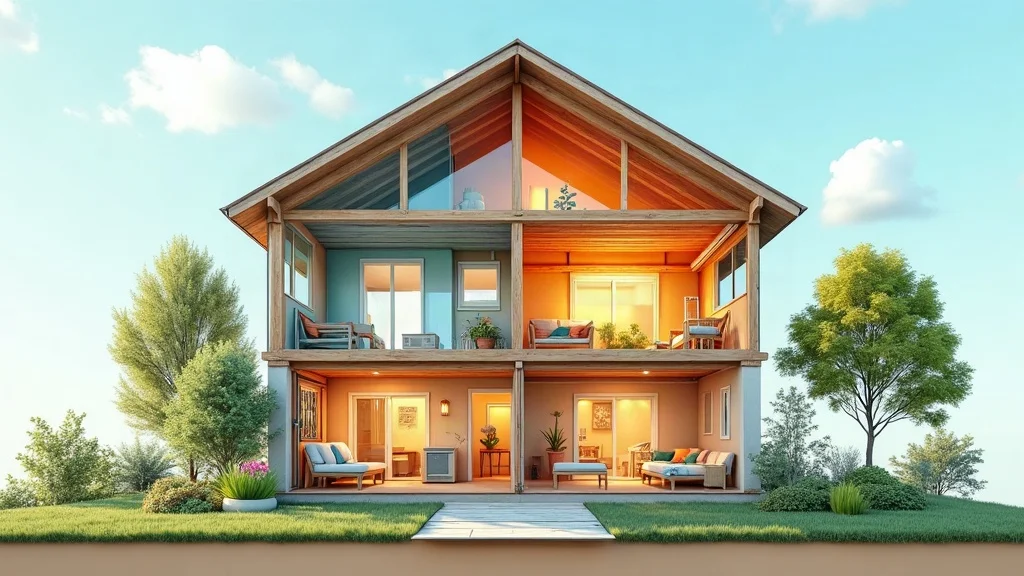
Embracing passive design delivers substantial savings over the lifetime of your home. Thoughtfully placed windows, well-insulated walls, and natural cross-ventilation mean less demand for mechanical heating or air conditioning. Popular concepts include stack ventilation, thermal mass floors to even out temperature swings, and hybrid clt cabins that draw on deep underground thermal stability.
Incorporating features like shading devices, daylighting tubes, and green roofs can further optimize energy use and occupant comfort, reducing both carbon emissions and annual expenses. These energy efficient strategies are as fundamental for a square foot home as they are for custom luxury projects.
Integrating Energy Efficient Systems: Heating, Cooling, and Insulation
Beyond passive design, mechanical systems are the engine of efficiency. Heat pumps, for example, extract warmth from the air or ground and are far more efficient than traditional natural gas or oil furnaces. High-performance insulation—think spray foam, cellulose, or foam board—creates an airtight envelope, keeping your conditioned air where it belongs.
Energy efficient windows play a direct role in comfort and cost savings, limiting unwanted heat loss in winter and excess gain in summer. Combined with thoughtful air sealing and advanced ventilation, your heating and cooling systems work less, cost less, and last longer—protecting your investment for the long term.
Focus on Crawl Space: Vented Crawl Space vs. Unvented Approaches in Eco Friendly Homes
| Comparison Table: Vented Crawl Space vs. Unvented Crawl Space for Sustainable Homes | ||
| Feature | Vented Crawl Space | Unvented Crawl Space |
|---|---|---|
| Moisture Control | Needs careful venting and insulation to prevent excess moisture and mold buildup | Sealed and conditioned space reduces risk of moisture issues |
| Energy Efficiency | Can contribute to heat loss if not properly insulated or sealed | Significantly improves energy efficiency with proper insulation |
| Installation Cost | Lower upfront, higher long-term energy costs | Slightly higher upfront, lower energy costs over time |
| Air Quality | Prone to drawing in allergens and dust if not protected | Improves indoor air quality by controlling outside air infiltration |
| Suitability | Best for dry climates, less ideal in humid regions | Versatile, better for areas prone to moisture or flooding |
Best Practices for Crawl Space Construction
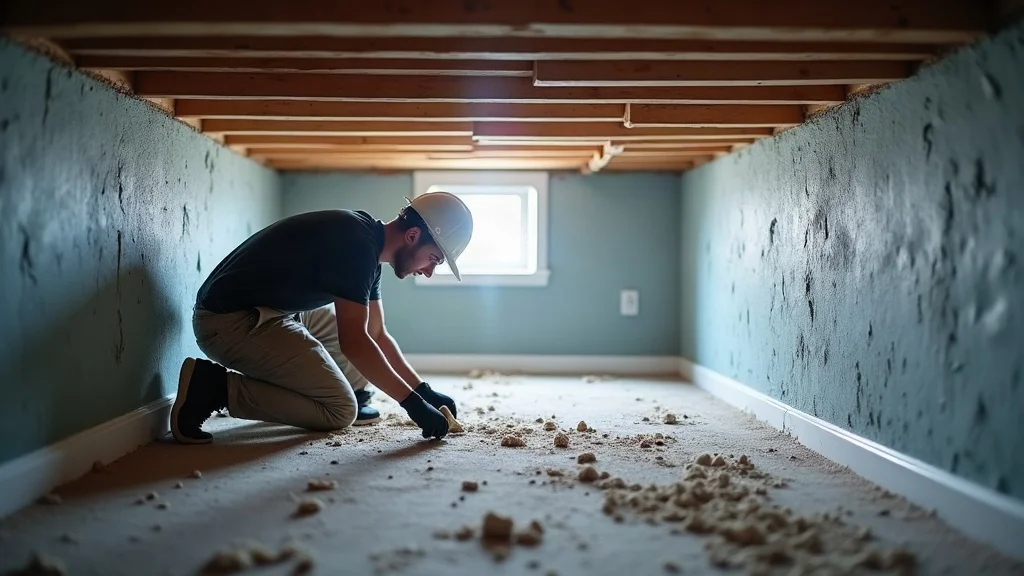
When planning your eco friendly home, pay careful attention to crawl space design. Unvented crawl spaces, when properly insulated and moisture-protected, outperform their vented counterparts in energy efficiency and air quality. Using spray foam or rigid insulation boards, installing vapor barriers, and mechanically conditioning the space can keep your home dry and your HVAC systems operating efficiently.
Additionally, minimizing deep underground moisture and avoiding natural gas lines in crawl spaces further reduces risks and supports your sustainable goals. Regular inspections and proactive maintenance ensure crawl spaces stay dry, clean, and healthy for decades.
Water and Resource Conservation in an Eco Friendly Home
Smart Water Usage: Fixtures, Landscaping, and Collection Systems
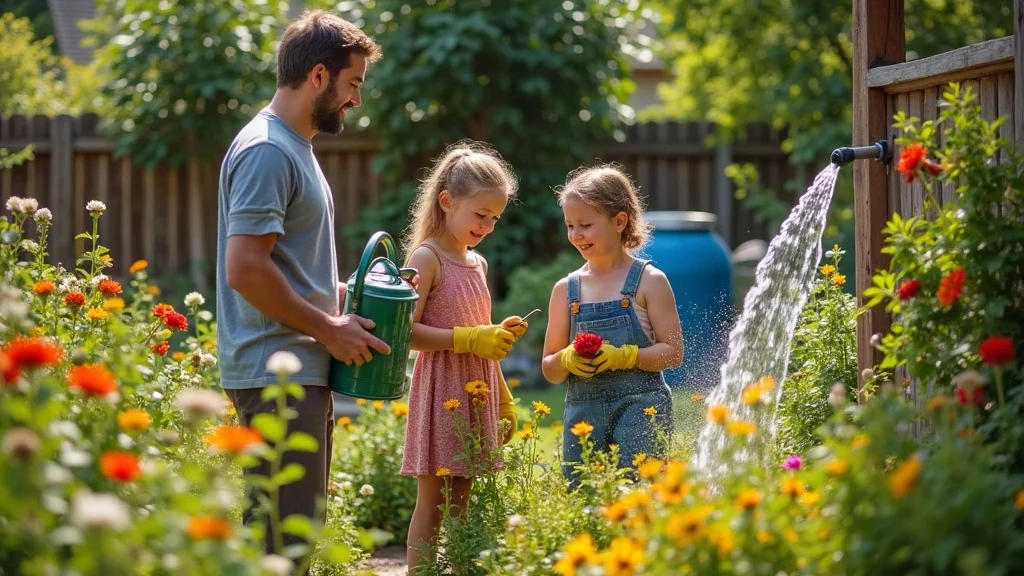
An eco friendly home excels in water conservation. Install low-flow showerheads, dual-flush toilets, and water-wise dishwashers to reduce indoor consumption. Outside, choose drought-tolerant landscaping—native plants that thrive without irrigation—paired with permeable pathways to encourage groundwater replenishment.
For even greater efficiency, incorporate a rainwater collection system. Diverted from the roof, rainwater fills barrels or underground tanks for irrigating gardens or flushing toilets, dramatically lowering potable water use and supporting a resilient, self-sufficient home ecosystem.
Reducing Waste and Maximizing Recycling During Build and Occupancy
Sustainable building doesn’t stop at construction—your home can permanently reduce landfill waste. Throughout the build, prioritize recycling site debris, reusing reclaimed wood, and selecting materials with recycled content. During occupancy, maintain robust sorting and recycling programs for paper, packaging, and food scraps.
Mindfulness about material choices and waste handling not only supports sustainability—it often pays off in lower disposal fees and allows you to feel good about supporting a healthier planet.
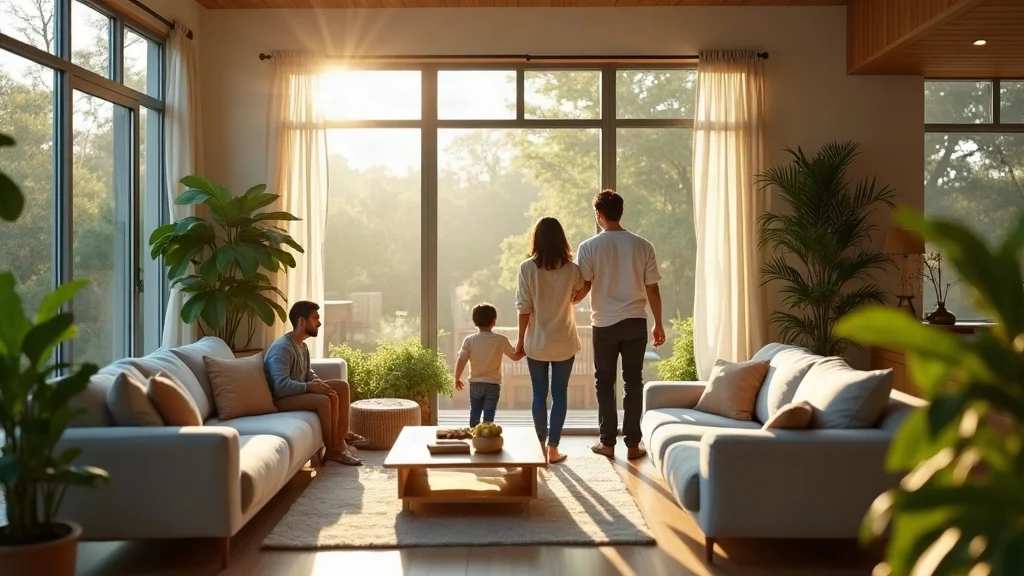
Take a virtual walk-through of a state-of-the-art eco friendly home, highlighting solar panels, native landscaping, natural daylight, open living spaces, and active rainwater harvesting systems.
Top Strategies and Ways to Build an Eco Friendly Home
-
Integrate renewable energy sources
-
Use high-performance windows and insulation
-
Prioritize natural lighting
-
Opt for non-toxic, low-VOC materials
-
Implement advanced air sealing and ventilation
-
Plan for long-term flexibility and adaptability
People Also Ask: How to Plan an Eco Friendly Home
What are some ways to design an eco-friendly house?
Designing an eco-friendly house centers on strategies such as orienting the layout for passive solar heating, using highly efficient insulation, and maximizing ventilation with advanced systems like heat pumps. Select sustainable building materials—like locally sourced wood products or recycled steel—and incorporate renewable energy systems, such as solar panels. Adding water-efficient fixtures and rainwater collection systems reduces resource consumption, while responsible waste management ensures your new home leaves a minimal environmental impact.
What is the most eco-friendly way to build a house?
The most eco-friendly approach to building a house is to combine passive design principles with locally sourced, low-impact materials and energy efficient technologies. A focus on minimizing use of fossil fuels—by utilizing electric heat pumps and high-performance windows—reduces carbon dioxide emissions and supports a smaller carbon footprint. Integrating advanced crawl space solutions and maximizing renewable resource use, like solar energy, ensures your home will be both environmentally responsible and cost effective over its lifespan.
Is $100,000 enough to build a house?
A $100,000 budget may be sufficient for a modest square foot home or CLT cabin project, depending on local costs and the availability of sustainable building materials. While eco friendly features, like high-performance insulation or heat pumps, can sometimes increase installation costs up front, careful planning and prioritization make it possible to achieve efficiency and comfort within a range of budgets. Working with an experienced custom builder helps you maximize value and identify cost-saving opportunities appropriate for your unique situation.
How much does it cost to build an eco-friendly home?
The cost to build an eco-friendly home varies widely based on size, location, choice of materials, and the level of sustainability you aim to achieve. Advanced features like solar panel systems, spray foam insulation, or heat pumps can add to upfront costs but typically lower long-term expenses. A strategic approach to passive design and local sourcing, paired with expert guidance, ensures you receive the greatest value for your investment in sustainable design.
Expert Insights into How to Plan an Eco Friendly Home
Designing an Eco-Friendly House: Creative Approaches
Creativity and efficiency go hand in hand. Consider innovative solutions like stacked solar arrays for smaller homes, integrated gardens for natural cooling, or using recycled glass for countertops and finishes. Open floor plans with well-placed windows combine style and function, making the most of natural light and passive airflow to limit reliance on air conditioning and reduce power plant demand.
Encourage flexibility and adaptability—design your home to accommodate future technology or layout changes, ensuring longevity and ongoing environmental responsibility.
Eco-Friendly Building Methods: What Stands Out?
Advanced framing techniques—reducing wood product waste and improving insulation—stand out among eco-friendly building methods. Spray foam and cellulose insulation outperform traditional options, while innovative crawl space designs reduce energy loss and bolster indoor air quality. Integrating heat pumps instead of gas furnaces and leveraging renewable energy sources let you nearly eliminate fossil fuel use, establishing your home as a true leader in sustainable home construction.
The key is to blend proven techniques with new technology, always considering the environmental impact of each choice.
Considerations for Building on Any Budget
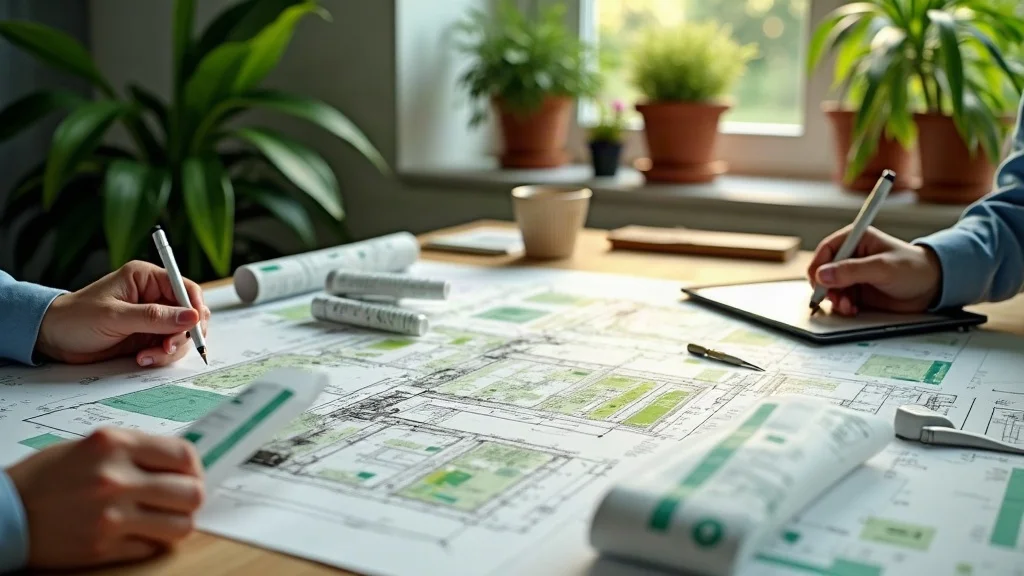
No matter your budget, start with the basics: optimal orientation, strong insulation, and efficient heating and cooling. Invest where it matters most for comfort and energy savings, such as windows, ventilation, and non-toxic finishes. Choose sustainable materials within your means and, if needed, plan to add advanced systems—like solar panels or heat pumps—later. A smaller home, strategically designed, can offer luxury, efficiency, and lower overall cost without sacrifice.
Consult early and often with your custom builder to maximize efficiency and ensure smart, eco friendly choices are integrated from the start.
Understanding the Costs of Eco Friendly Homes
Upfront costs for eco friendly homes can be higher, especially when adding premium insulation, energy efficient systems, or renewable power. However, these investments are offset by lower utility bills and increased comfort. Consider the value: healthier indoor air from low-VOC finishes, peace of mind from strong passive design, and less maintenance over time.
Work closely with experts who understand sustainable home technologies and building materials, so you stay on budget and meet your green goals.
Frequently Asked Questions About How to Plan an Eco Friendly Home
-
How long does it take to design an eco-friendly home?
Design timelines vary, but expect several weeks for initial planning and months for custom features. The more sustainable features you include, the more time for thoughtful integration—but the payback is worth it. -
Are eco-friendly homes suitable for all climates?
Yes, sustainable home design works in all climates. Techniques and materials may differ, but the principles—energy efficiency, passive design, and resource conservation—apply everywhere. -
Can traditional homes be retrofitted to become eco-friendly?
Absolutely. Retrofitting insulation, upgrading windows, and installing newer HVAC systems can makes existing homes much more eco friendly and cost effective, reducing carbon emissions substantially.
Key Takeaways on How to Plan an Eco Friendly Home
-
Start with clear goals and expert guidance
-
Sustainable home design involves site, systems, and materials
-
Innovative solutions balance environmental impact with comfort and savings
-
Working with a custom builder like HomeSource Custom Homes ensures best outcomes
Ready to Start? Contact Us for Expert Guidance on How to Plan an Eco Friendly Home
Ready to turn your eco friendly home vision into reality? Call us at(636) 296-0100or email us atinfo@homesourcecustomhomes.com to start your journey with the experts at HomeSource Custom Homes. You can also contact us using our contact form.